




3 Beds
3 Baths
1,397 SqFt
3 Beds
3 Baths
1,397 SqFt
Key Details
Property Type Condo
Sub Type Condominium
Listing Status Active
Purchase Type For Sale
Square Footage 1,397 sqft
Price per Sqft $304
Subdivision Westcreek Ranch Condo Amd Ph
MLS Listing ID 1154145
Style 1st Floor Entry
Bedrooms 3
Full Baths 2
Half Baths 1
HOA Fees $450/mo
HOA Y/N Yes
Year Built 2000
Annual Tax Amount $9,290
Tax Year 2026
Lot Size 5,762 Sqft
Acres 0.1323
Property Sub-Type Condominium
Source actris
Property Description
Zoned to Austin ISD — Patton Elementary, Small Middle School, and Austin High School.
The Westcreek Ranch community features secured gated entry, a secure swimming pool and hot tub, and the HOA handles exterior maintenance and landscaping, so upkeep stays simple. Costco and Whole Foods are both a short drive away, and Mo-pac puts downtown within easy reach.
A floor plan this size doesn't come up often, y'all come check it out!
We've partnered with Red Bud Home Loans as our preferred lender and they are offering buyers a 1% buy down on the loan. More info in Documents.
Location
State TX
County Travis
Area W
Interior
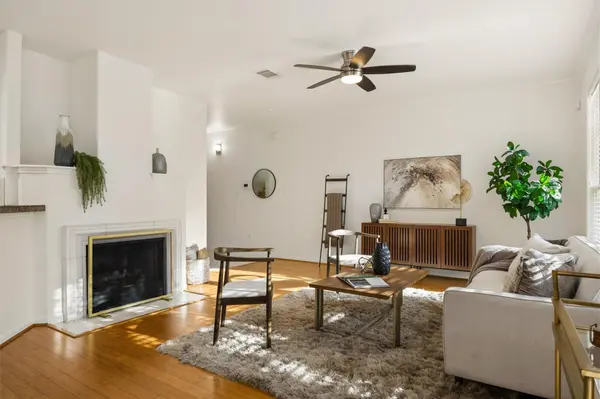
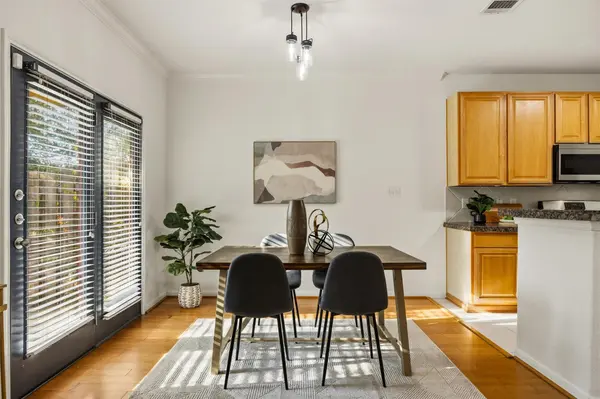
Interior Features Breakfast Bar, Ceiling Fan(s), Double Vanity, High Speed Internet, Interior Steps, Open Floorplan
Heating Central
Cooling Central Air
Flooring Bamboo, Carpet, Tile
Fireplaces Number 1
Fireplaces Type Gas Log, Living Room
Fireplace Y
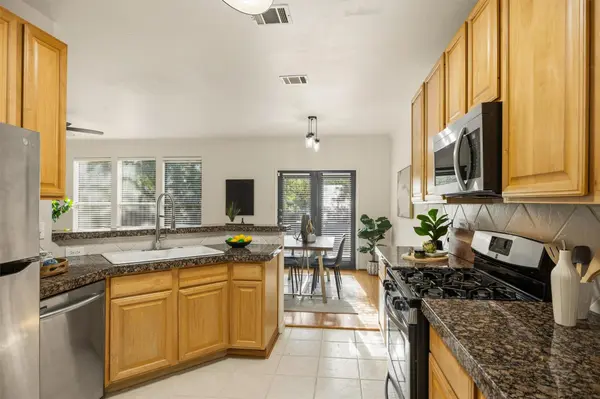
Appliance Dishwasher, Disposal, Microwave, Free-Standing Gas Range, Refrigerator, Stainless Steel Appliance(s), Washer/Dryer, Water Heater
Exterior
Exterior Feature Private Entrance, Private Yard
Garage Spaces 2.0
Fence Back Yard, Wood
Pool None
Community Features Gated, Google Fiber, Pool
Utilities Available Cable Available, Electricity Connected, High Speed Internet, Natural Gas Connected, Phone Available, Sewer Connected, Water Connected
Waterfront Description None
View Neighborhood, Park/Greenbelt
Roof Type Shingle
Accessibility None
Porch Enclosed, Patio, Rear Porch
Total Parking Spaces 2
Private Pool No
Building
Lot Description Greenbelt
Faces West
Foundation Slab
Sewer Public Sewer
Water Public
Level or Stories Two
Structure Type Stone
New Construction No
Schools
Elementary Schools Patton
Middle Schools Small
High Schools Austin
School District Austin Isd
Others
HOA Fee Include Common Area Maintenance,Insurance,Landscaping,Maintenance Grounds,Maintenance Structure,Sewer,Trash,Water
Restrictions See Remarks
Ownership Fee-Simple
Acceptable Financing Cash, Conventional, FHA
Tax Rate 2.05
Listing Terms Cash, Conventional, FHA
Special Listing Condition Standard
"My job is to find and attract mastery-based agents to the office, protect the culture, and make sure everyone is happy! "