



5 Beds
4 Baths
3,484 SqFt
5 Beds
4 Baths
3,484 SqFt
Key Details
Property Type Single Family Home
Sub Type Single Family Residence
Listing Status Active
Purchase Type For Sale
Square Footage 3,484 sqft
Price per Sqft $470
Subdivision Northwest Hills Mesa Oaks Ph
MLS Listing ID 7052066
Bedrooms 5
Full Baths 4
HOA Y/N No
Year Built 1968
Annual Tax Amount $17,000
Tax Year 2025
Lot Size 0.351 Acres
Acres 0.3514
Lot Dimensions 100.00 X 143.00
Property Sub-Type Single Family Residence
Source actris
Property Description
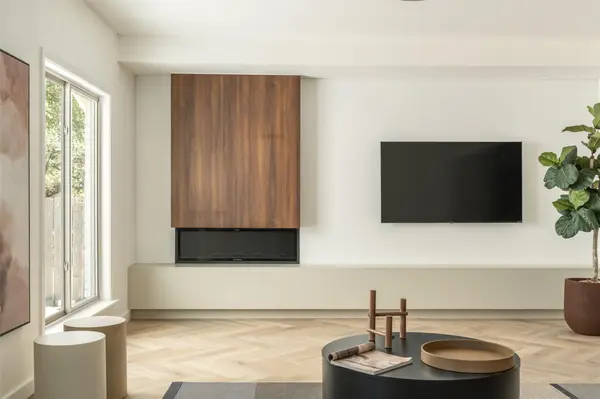
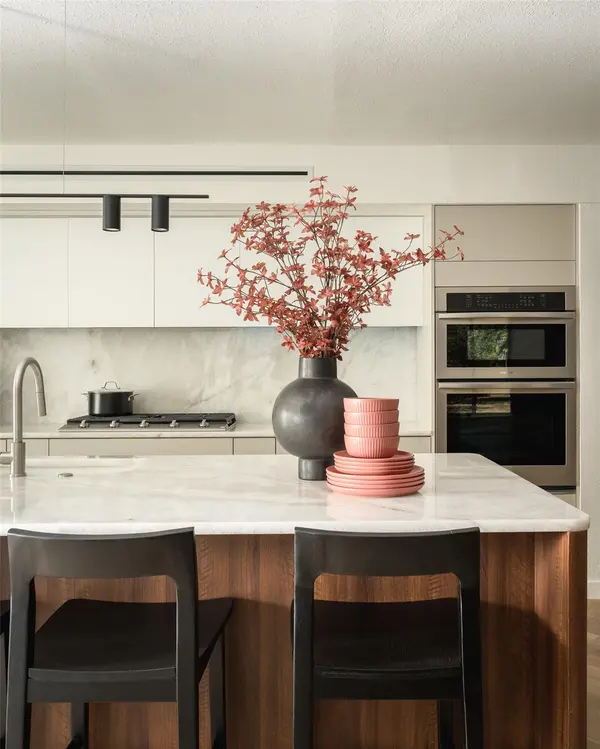
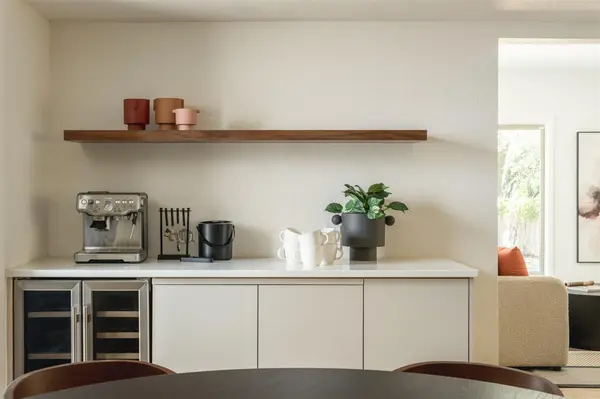
Step inside to discover a luminous, open-concept floor plan anchored by wide-plank luxury flooring and a spectacular new architectural staircase. The main living area commands attention with newly elevated ceilings, drawing the eye to a striking custom fireplace and media wall. Entertain effortlessly in the formal dining room, complete with bespoke built-in cabinetry, or host intimately in the breakfast room, featuring a custom coffee bar with floating shelves and a beverage fridge. At the heart of the home lies a chef's culinary dream—a completely redesigned kitchen featuring an oversized gathering island, premium countertops, custom pantry cabinetry, and a top-tier Samsung and Bosch appliance suite.
The primary suite serves as a true sanctuary, offering a meticulously tailored walk-in closet and a spa-caliber en-suite bath. Designed for modern living, a new full bath was added to the main level, while all existing bathrooms have been beautifully resurrected with designer vanities, modern fixtures, and premium shower enclosures.
Outside, your private oasis awaits. A pristine epoxy patio overlooks expansive grounds, revitalized with fresh sod, landscaping, and a new smart irrigation system. Complete with fresh paint inside and out, designer lighting, all-new doors and hardware, and a sleek new garage door, this residence offers flawless luxury. Zoned to top-tier Austin ISD schools and minutes from the city's best amenities, this is Northwest Hills living at its absolute pinnacle.
Location
State TX
County Travis
Rooms
Main Level Bedrooms 1
Interior
Interior Features Breakfast Bar, Multiple Living Areas, Walk-In Closet(s)
Heating Natural Gas
Cooling Central Air
Flooring Carpet, Tile
Fireplaces Number 1
Fireplaces Type Wood Burning
Fireplace No
Appliance Dishwasher, Disposal, Double Oven
Exterior
Exterior Feature None
Garage Spaces 2.0
Fence Wood
Pool None
Community Features None
Utilities Available Electricity Available, Natural Gas Available
Waterfront Description None
View None
Roof Type Composition
Porch Covered, Patio
Total Parking Spaces 4
Private Pool No
Building
Lot Description Public Maintained Road, Trees-Large (Over 40 Ft)
Faces South
Foundation Slab
Sewer Public Sewer
Water Public
Level or Stories Two
Structure Type Brick Veneer,Frame
New Construction No
Schools
Elementary Schools Doss (Austin Isd)
Middle Schools Murchison
High Schools Anderson
School District Austin Isd
Others
Special Listing Condition Standard
"My job is to find and attract mastery-based agents to the office, protect the culture, and make sure everyone is happy! "